<-- style PDP --> 38 Brentwood Drive, Guelph - Detached for sale for $749,900
  • new
  • for sale

38 Brentwood Drive

Guelph, Ontario, N1H 5M7 - Riverside Park

$749,900

  • Neighbourhood

    Riverside Park

  • Major Intersection

    Speedvale Ave W

  • Listed Since: 1 day(s)

  • Last update: today

Overview

  • Property Type

    Detached, 2-Storey

  • Bedrooms

    3

  • Bathrooms

    2

  • Basement

    Finished + Walk-Up

  • Kitchen

    1

  • Total Parking

    3 (1 Attached Garage)

  • Lot Size

    61x100 (Feet)

  • Taxes

    $4,920.00 (2025)

  • Type

    Freehold

Property Description

Property description for 38 Brentwood Drive, Guelph

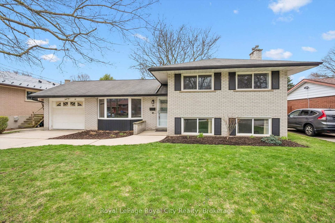
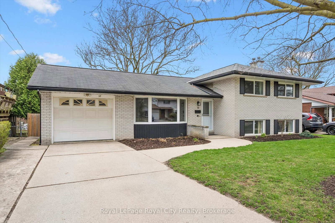
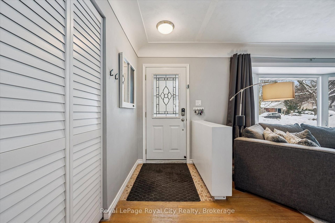
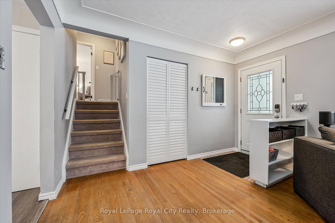
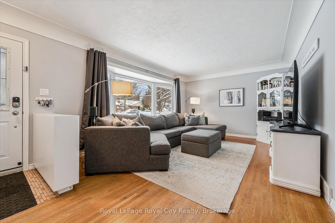
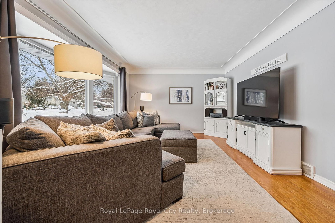
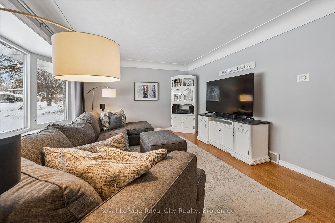
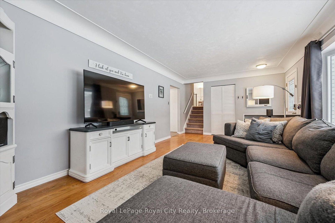
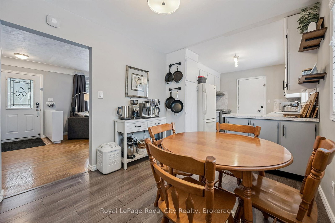
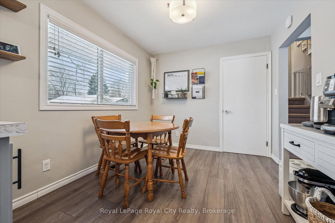
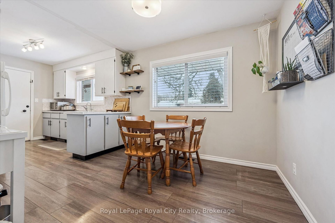
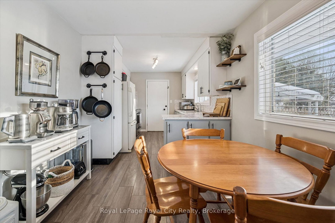
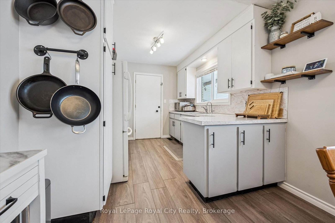
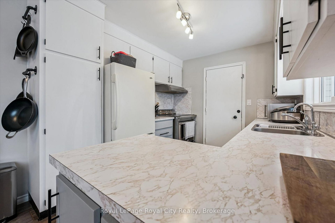
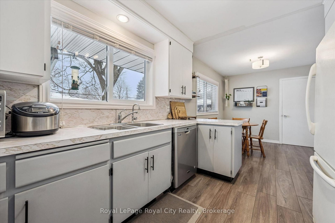
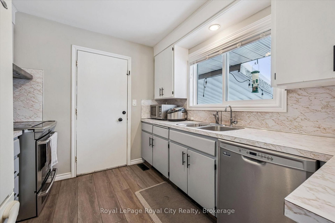
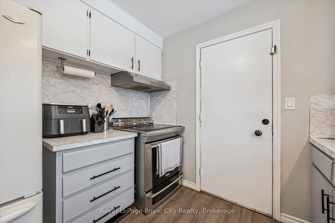
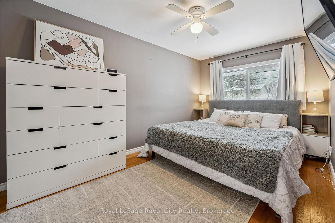
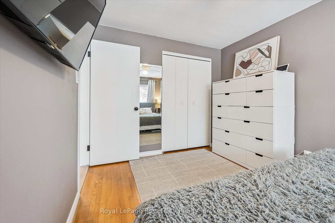
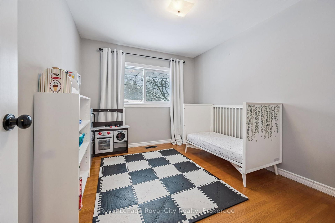
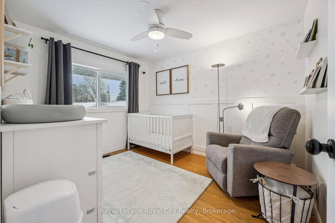
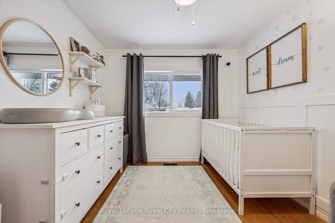
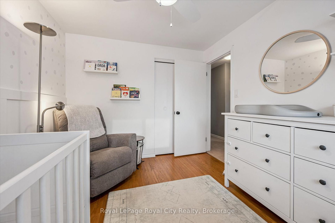
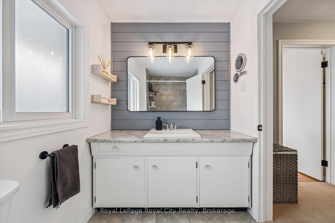
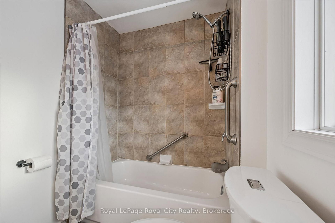
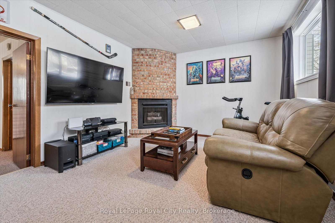
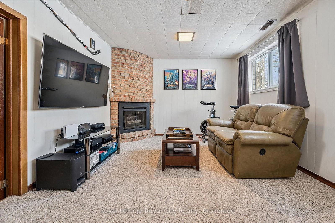
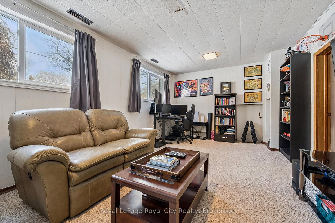
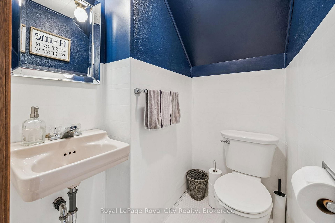
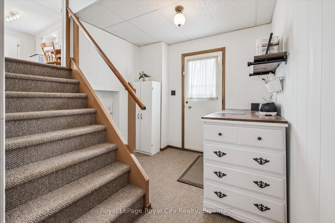
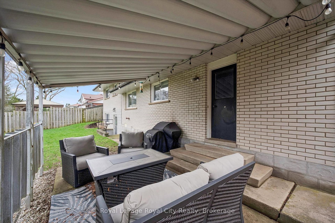
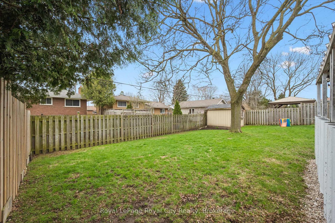
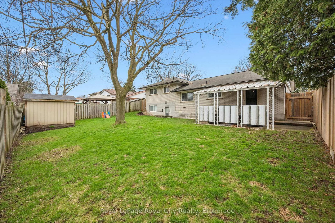
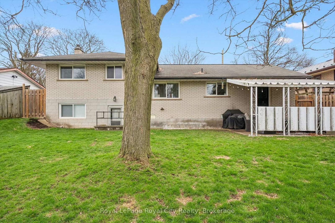
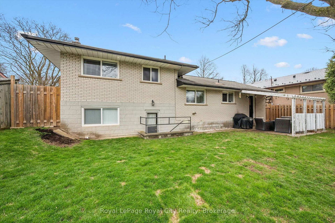

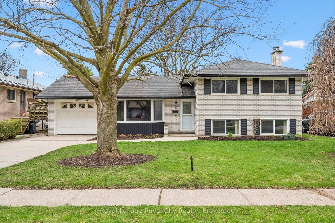
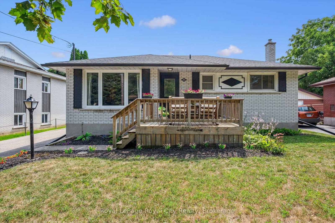
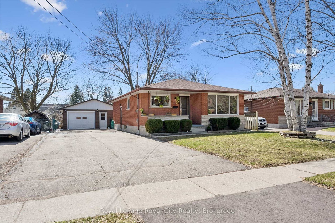
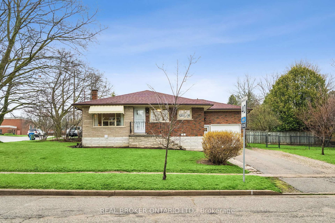
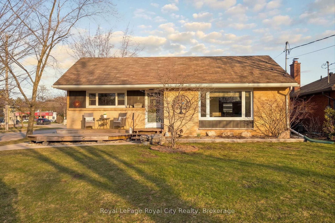
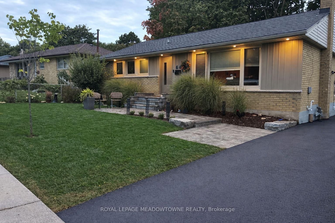
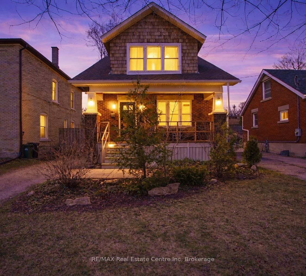
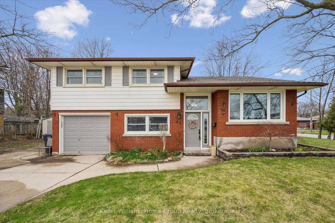
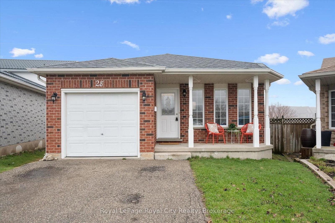
Discover the perfect blend of mid-century character and modern mechanical reliability in one of Guelph's most established, family-oriented neighbourhoods. 38 Brentwood Dr. is a standout 3-bedroom home situated on an impressive 60 x 100-foot lot, offering a level of outdoor space & privacy that is increasingly rare in today's market. This home is a premier choice for those seeking a move-in-ready residence where the high-capital updates have already been completed. Recent investments include a high-efficiency furnace (2023), updated windows (2021), and a brand-new water heater (2024) that is owned outright, providing significant monthly savings and long-term peace of mind.The interior is bright and airy, featuring a functional 1.5-bath layout that maximizes every square foot. The kitchen is designed for both daily utility and weekend entertaining, equipped with mostly updated appliances and ample natural light. Upstairs, three well-proportioned bedrooms offer comfortable retreats for a growing family or a professional home office. The true highlight of this property is the expansive rear yard; fully fenced and remarkably spacious, the backyard is a versatile canvas for gardening, play, or future outdoor expansion, complete with a sturdy storage shed added in 2019.Positioned in a top-tier school district, this home places you minutes away from Guelph's best amenities. Enjoy the convenience of nearby local boutiques and major grocery hubs, alongside quick access to main commuter arteries for a seamless morning drive. Whether you are a first-time buyer looking to enter the market with a solid, updated home or a commuter seeking a quiet residential sanctuary, 38 Brentwood Drive offers an exceptional lifestyle opportunity on a premium piece of land. This is a must-see property that balances turn-key efficiency with the timeless appeal of a massive backyard.

Listed by Royal LePage Royal City Realty

  • MLS #

    X13030598

  • Sq. Ft

    700-1100

  • Sq. Ft. Source

    MLS

  • Lot Irregularities

    n/a

  • Year Built

    Available Upon Request

  • Pool

    None

  • Drive

    Pvt Double

  • Garage

    Attached, 1 spaces

  • Total Parking

    3

  • Family Room

    Y

  • Den

    Y

  • Exterior

    Brick

  • Fireplace

    Y

  • Roof

    Asphalt Shingle

  • Foundation

    Poured Concrete, Wood Frame

  • Elevator

    n/a

  • Water View

    n/a

  • Laundry Level

    Lower

  • Heat

    Forced Air

  • A/C

    Central Air

  • Water

    Municipal

  • Water Supply

    n/a

  • Sewers

    Sewers

  • Central Vac

    N

  • Dining

    2.68 x 3.0 ft Main level

  • Kitchen

    2.68 x 3.09 ft Main level

  • Living

    4.1 x 6.22 ft Main level

  • Bathroom

    1.64 x 2.68 ft 2nd level

    4 Pc Bath

  • 3rd Br

    3.22 x 2.7 ft 2nd level

  • 2nd Br

    3.14 x 2.68 ft 2nd level

  • Primary

    4.21 x 2.7 ft 2nd level

  • Bathroom

    1.22 x 1.54 ft Bsmt level

    2 Pc Bath

  • Rec

    3.51 x 5.7 ft Bsmt level

  • Other

    6.49 x 5.95 ft Bsmt level

  • Utility

    4.52 x 2.69 ft Bsmt level

  • MLS #

    X13030598

  • Sq. Ft

    700-1100

  • Sq. Ft. Source

    MLS

  • Lot Irregularities

    n/a

  • Year Built

    Available Upon Request

  • Pool

    None

  • Drive

    Pvt Double

  • Garage

    Attached, 1 spaces

  • Total Parking

    3

  • Family Room

    Y

  • Den

    Y

  • Exterior

    Brick

  • Fireplace

    Y

  • Roof

    Asphalt Shingle

  • Foundation

    Poured Concrete, Wood Frame

  • Elevator

    n/a

  • Water View

    n/a

  • Laundry Level

    Lower

  • Heat

    Forced Air

  • A/C

    Central Air

  • Water

    Municipal

  • Water Supply

    n/a

  • Sewers

    Sewers

  • Central Vac

    N

  • Dining

    2.68 x 3.0 ft Main level

  • Kitchen

    2.68 x 3.09 ft Main level

  • Living

    4.1 x 6.22 ft Main level

  • Bathroom

    1.64 x 2.68 ft 2nd level

    4 Pc Bath

  • 3rd Br

    3.22 x 2.7 ft 2nd level

  • 2nd Br

    3.14 x 2.68 ft 2nd level

  • Primary

    4.21 x 2.7 ft 2nd level

  • Bathroom

    1.22 x 1.54 ft Bsmt level

    2 Pc Bath

  • Rec

    3.51 x 5.7 ft Bsmt level

  • Other

    6.49 x 5.95 ft Bsmt level

  • Utility

    4.52 x 2.69 ft Bsmt level

Thinking of Selling?

Find Out Your Home’s Value in Today’s Market!

No Email or Signup is required to view your home estimate.

estimate your home value

Contact Manoj Kukreja

Sales Representative,
Century 21 People’s Choice Realty Inc.,
Brokerage
(647) 576 - 2100

Manoj profile avatar

Property History

Property history for 38 Brentwood Drive, Guelph

This property has been sold 1 time before. Create your free account to explore sold prices, detailed property history, and more insider data.

Sign In / Register

Mortgage Calculator

This data is for informational purposes only.

Mortgage Payment per month

Principal Amount

Interest

Total Payable

Amortization

Amortization

Closing Cost Calculator

This data is for informational purposes only.

Closing Cost Total for this property

Total Cash flow for purchasing this property

Down Payment(%)*
Additional information

Provincial Land Transfer Tax

Ontario Land Transfer Tax Rebate

Toronto Land Transfer Tax

Toronto Land Transfer Tax Rebate

PST on CMHC Insurance Premium

Lawyer Fees

$2,825

Government Registration Fee's

$164

Title Insurance

Closing Cost Total

Total Cash flow for purchasing this property

Provincial Land Transfer Tax

Ontario Land Transfer Tax Rebate

Toronto Land Transfer Tax

Toronto Land Transfer Tax Rebate

PST on CMHC Insurance Premium

Lawyer Fees

$2,825

Government Registarion Fee's

$164

Title Insurance

Down Payment(%)*

* A down payment of less than 20% is permitted only for first-time home buyers purchasing their principal residence. The minimum down payment required is 5% for the portion of the purchase price up to $500,000, and 10% for the portion between $500,000 and $1,500,000. For properties priced over $1,500,000, a minimum down payment of 20% is required.

Thinking of Selling?

Find Out Your Home’s Value in Today’s Market!

No Email or Signup is required to view your home estimate.

estimate your home value

Contact Manoj Kukreja

Sales Representative, Century 21 People’s Choice Realty Inc., Brokerage
(647) 576 - 2100

Manoj profile avatar

Recent Sold Listings in Riverside Park, Guelph

Popular Cities